
Address
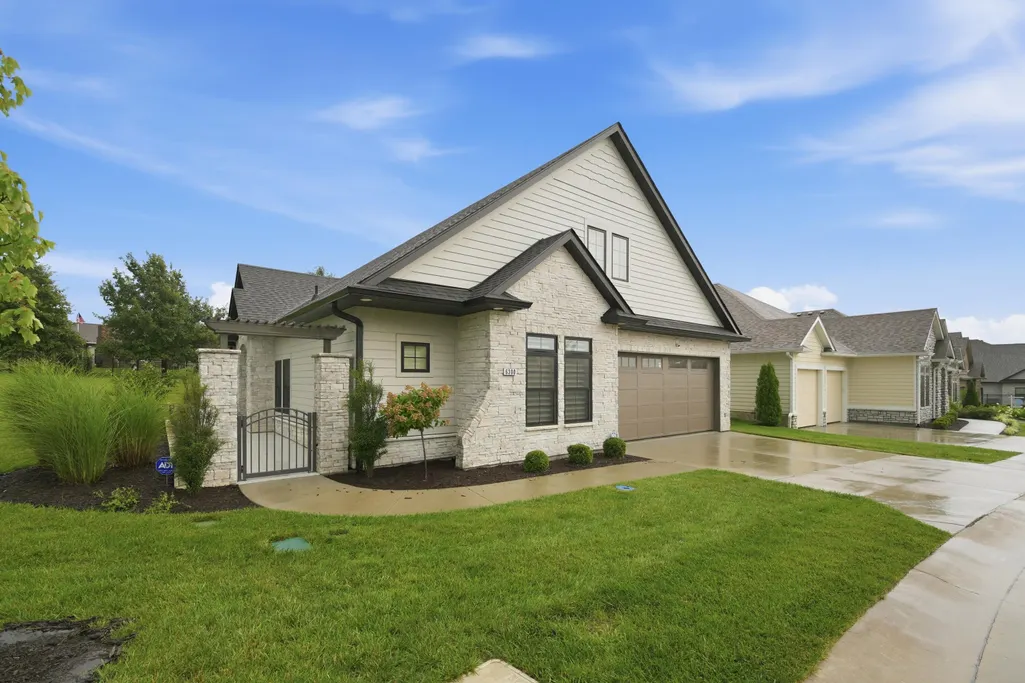
6300 Murano Way, COLUMBIA, MO
Price
$ 875,000
Property Attributes
- MLS#436597
- TypeSingle Family
- Listing Status Active
- CountyBoone
- CityCOLUMBIA
- AreaSoutheast
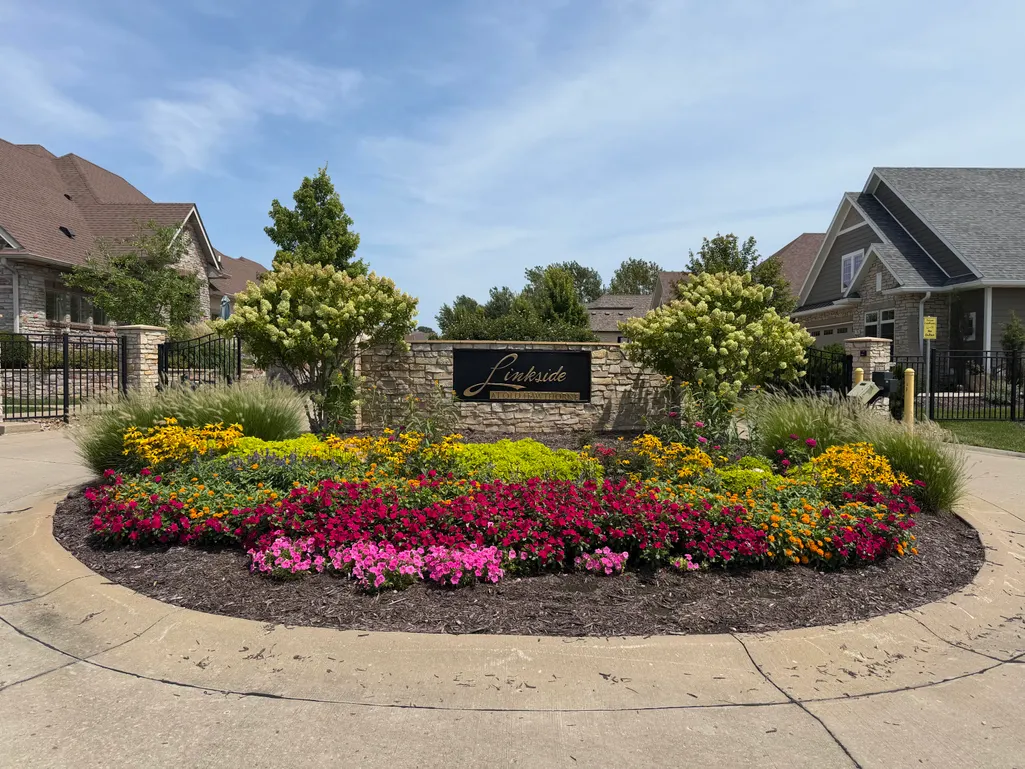
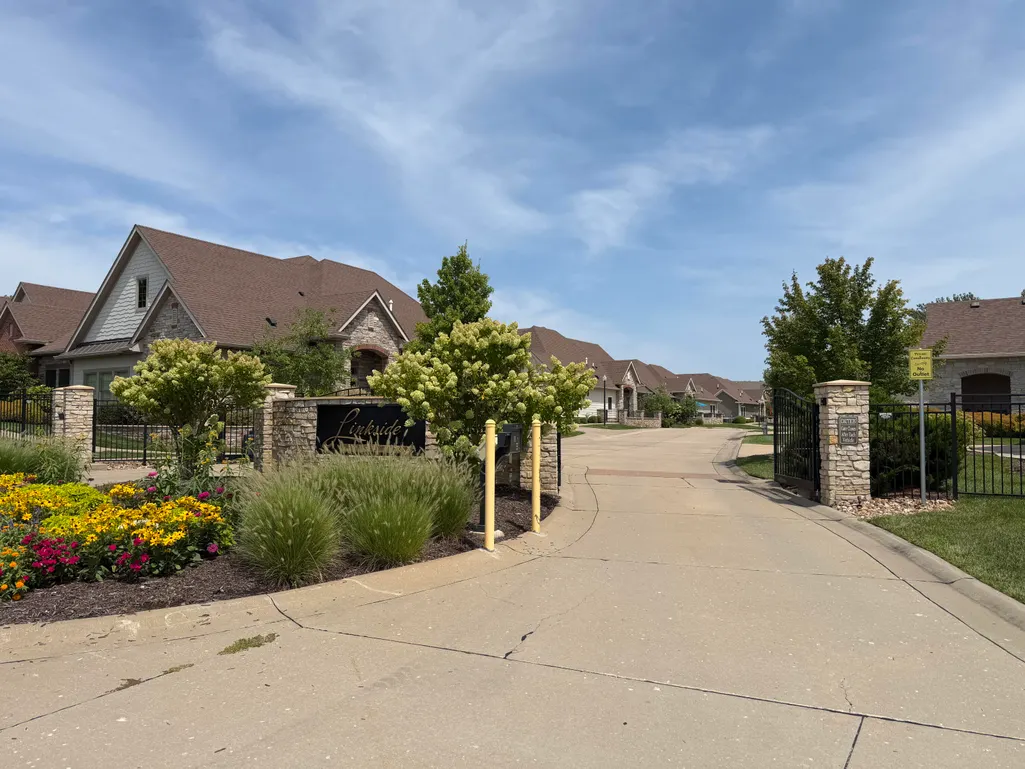
- NeighborhoodLINKSIDE AT OLD HAWTHORNE
- Zip65201
- StyleTraditional, Contemporary
- Year Built2023
- Taxes$ 7305
- Price$ 875,000
- Bedrooms3
- Full Bathrooms3
- Half Bathrooms0
- Sqr Footage3321
Data Source:
Columbia MO MLS (CBORMLS)
Property Description
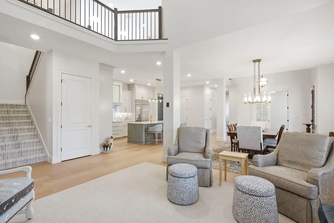
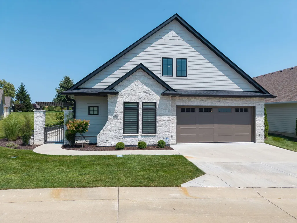
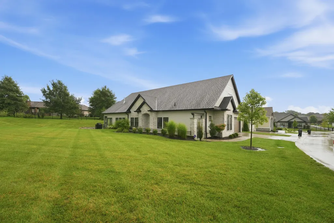
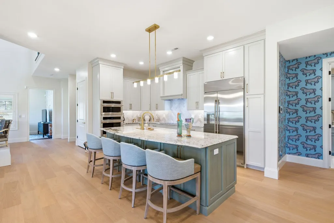
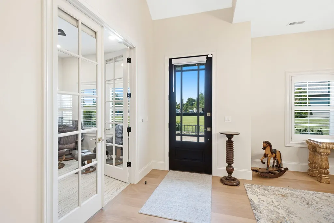
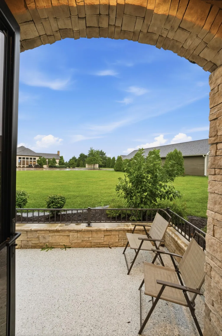
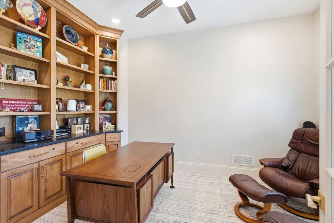
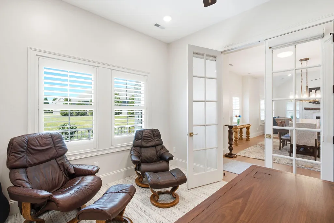
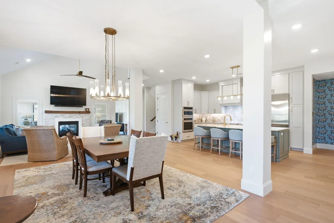
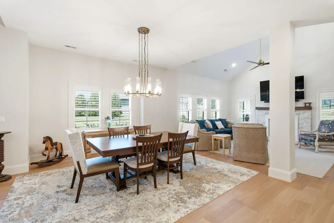
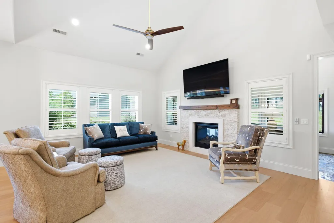
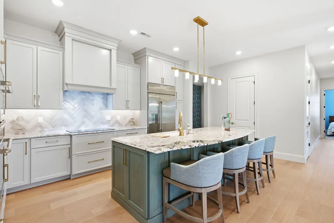
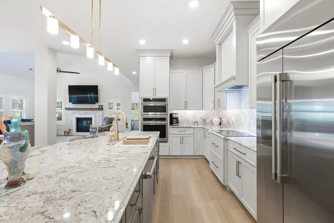
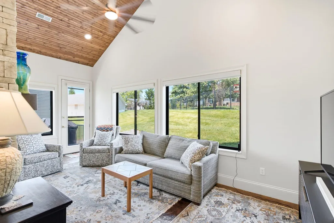
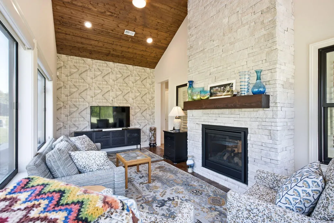
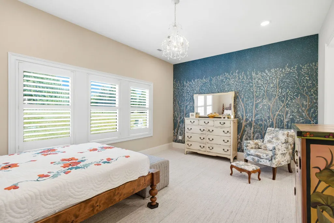
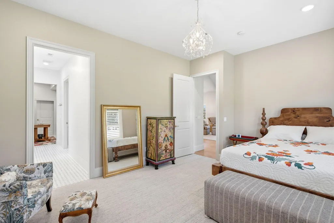
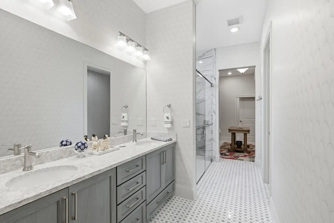
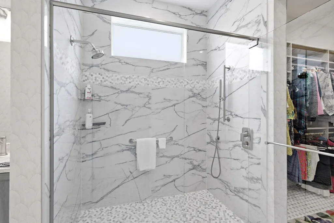
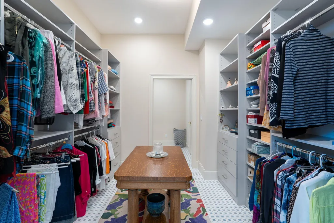
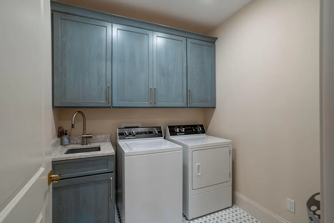
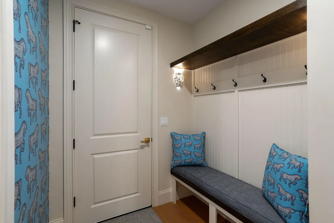
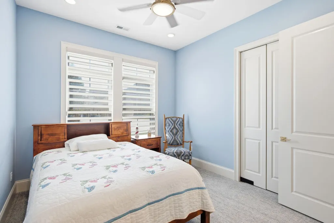
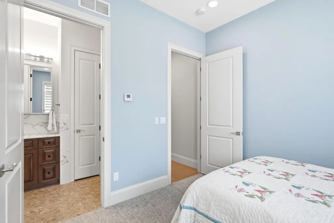
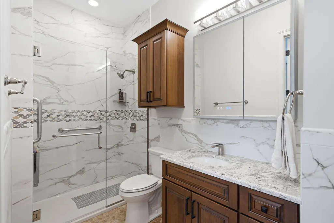
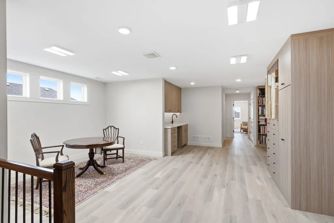
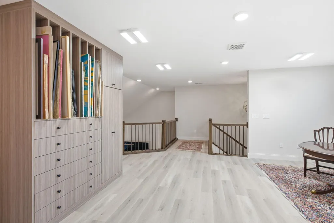
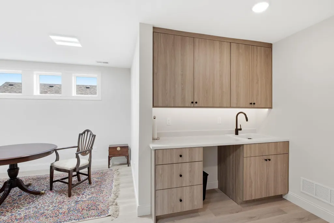
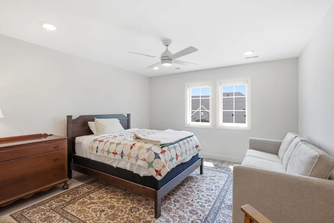
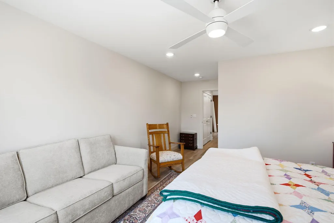
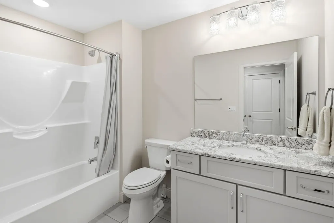
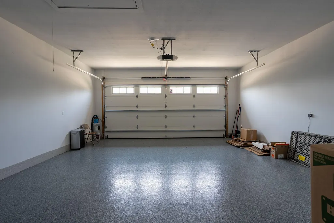
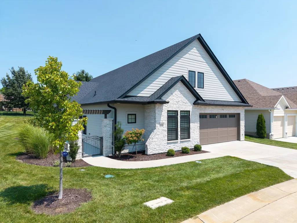
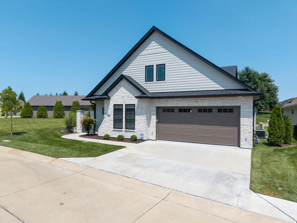
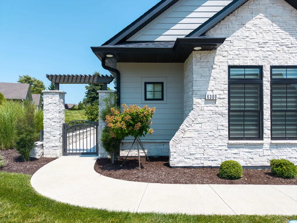
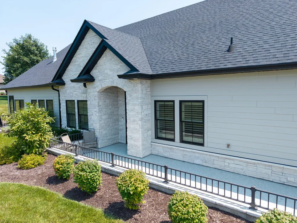
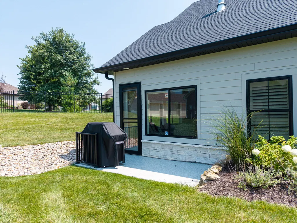
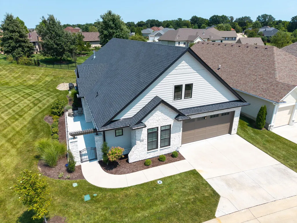
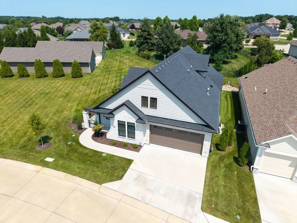
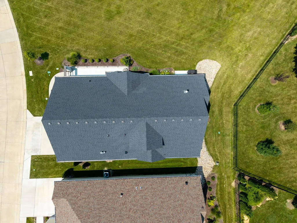
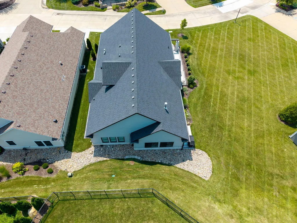
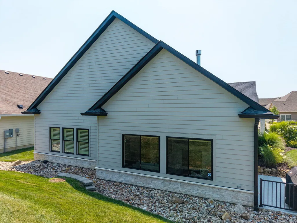
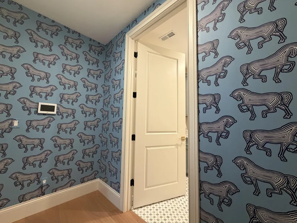
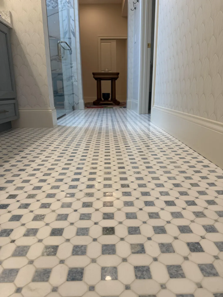
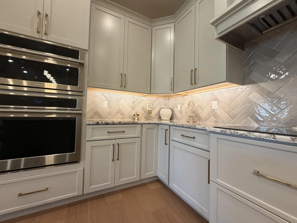
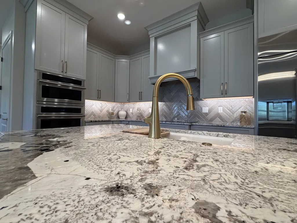
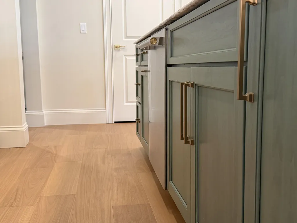
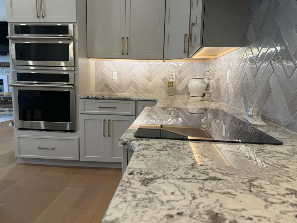
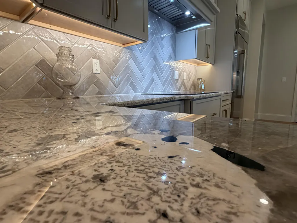
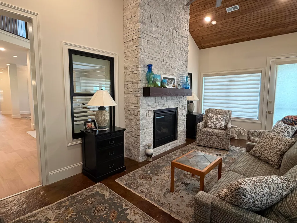
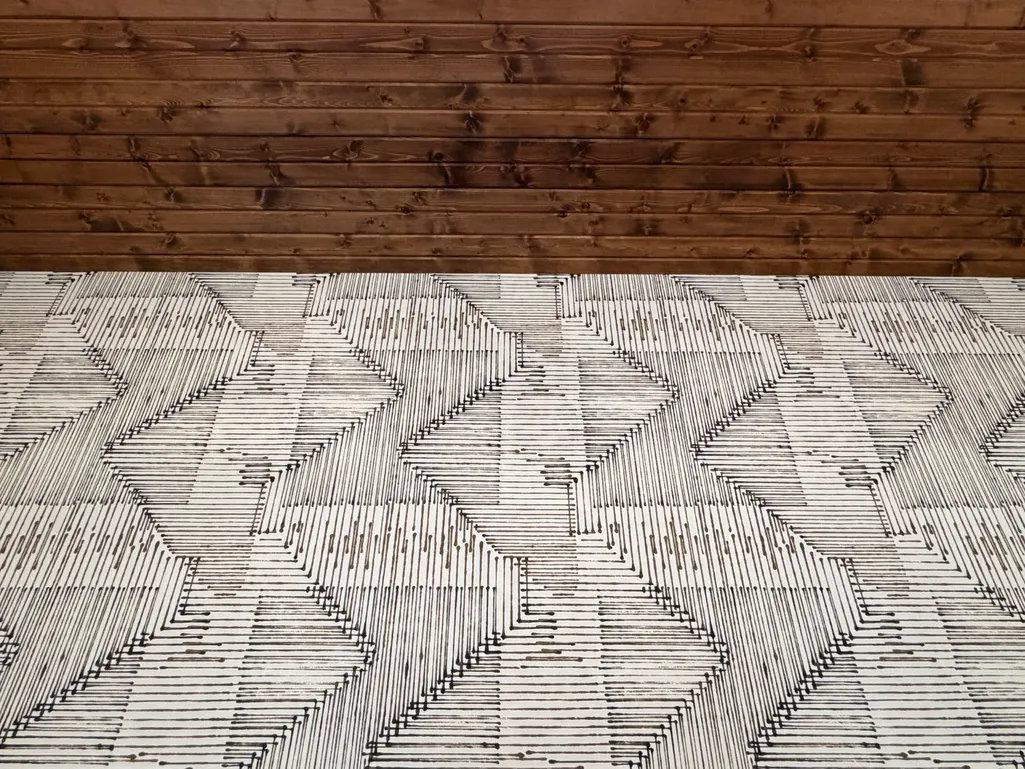
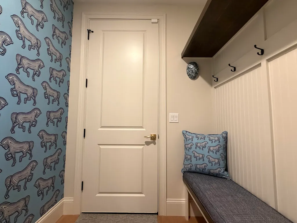
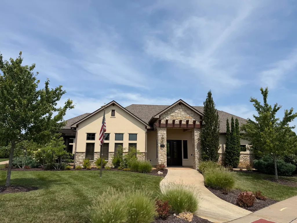
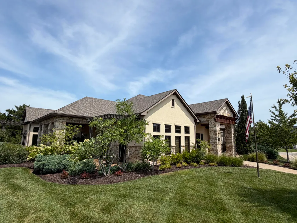
More than simply a beautiful home, this is a thoughtfully designed work of art. Every room reveals another layer of craftsmanship and style, from custom cabinetry and white oak flooring to sculptural lighting, brushed-gold hardware, designer wallpaper, and sumptuous wool carpet. A dramatic see-through fireplace connects the living room to the hearth room, which opens to a custom-finished patio. The primary suite features stunning marble tile and custom details, while automated window treatments add effortless comfort. Upstairs, the loft offers a unique flex space currently used as an art studio. Located in gated Linkside 55+ Community within Old Hawthorn, with a private clubhouse for gatherings and meetings, this home brings together exceptional design, comfort, and craftsmanship. The attention to detail continues throughout with upgraded hardware, statement lighting, artful fixtures, and custom cabinetry. Some of the home's most beautiful pieces blur the line between art and function, creating a personality that's difficult to capture in photographs. The kitchen pairs custom cabinetry with beautiful granite, connecting to the dining area, with the living room flows into the four seasons room, where the see-through fireplace creates a striking focal point and a door opens to the custom-finished patio. The larger primary suite features a remarkable bathroom with marble flooring, porcelain tile, custom cabinetry, and carefully selected fixtures. The bathroom flows into a large walk-in closet, with the same marble flooring continuing into the laundry room. At the opposite end of the main level, a second bedroom with ensuite offers a walk-in closet and private bath with hallway access, creating a desirable split-bedroom layout. Near the second bedroom suite lies the office with French doors and more beautiful built in custom cabinetry. Upstairs, the loft provides an inspiring flex space designed as an art studio, with a third bedroom and bathroom beyond. Even the garage received an upgraded custom-finished floor. Behind the beauty is equally thoughtful infrastructure, including an upgraded high-efficiency multi-zone HVAC system and heat pumps. Set within sought-after Linkside 55+ Community within Old Hawthorn, this is a home where design, comfort, craftsmanship, and exceptional materials come together in a way that's best appreciated in person. Some homes are impressive in photographs. This one deserves to be experienced. (No Sign in Yard)
| Elementary School | Middle School | High School |
|---|---|---|
| Cedar Ridge Elementary School | Oakland Middle School | Battle High School |
| Price History | |
|---|---|
| 8/13/2026 | Listed $875,000 |
General Features
| Attached Detached | Detached |
|---|---|
| Heating | Heat Pump(s),Natural Gas |
| Cooling | Zoned,Heat Pump(s),Ceiling/PaddleFan(s) |
| Utilities | Fiber Optic Internet,Water-City,Electric-County,Trash-City |
| Roof | Architectural Shingle |
| Appliances | Refrigerator,Microwave,Double Oven,Disposal,Dishwasher,Built-In Range |
| Zoning | Planned District |
| HOA Fee | 350 |
| Garage Spaces | 2 |
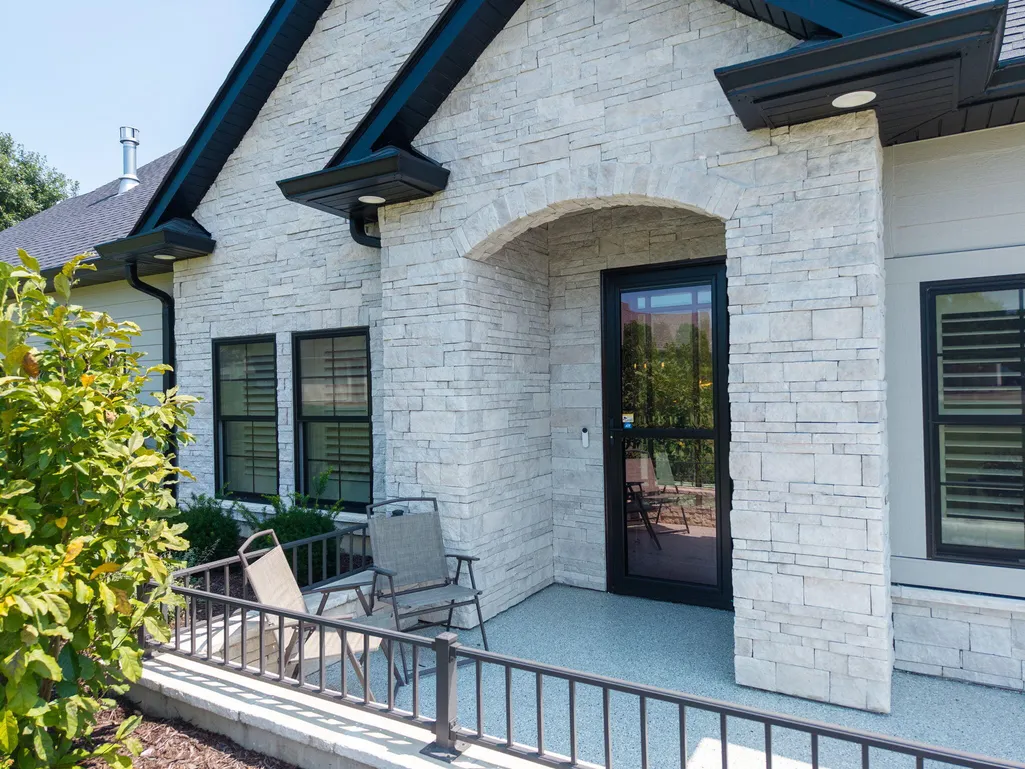
| Patio/Porch Features | Covered,Stamped Concrete,Front,Front Porch |
| Architectural Style | Traditional,Contemporary |
| Security Features | Security Cameras,Smoke Detector(s) |
| Year Built | 2023 |
| Property Subtype | Single Family Residence |
| Tax Year | 2025 |
| Assoc Fee Paid Per | Monthly |
| County | Boone |
| Property Type | Residential |
| HOA | true |
| Subdivision Name | LINKSIDE AT OLD HAWTHORNE |
| Other Structures | None |
| Total Rooms | 13 |
| Full Baths | 3 |
| Status | Active |
| High School | Battle |
| City | COLUMBIA |
| High School District | Columbia |
| Elementary School | Cedar Ridge |
| Tax Annual Amount | 7305.91 |
| Middle/Junior High School | Oakland |
| Builder Name | Hurdle |
Interior Features
| Interior Amenities | Primary Downstairs,High Spd Int Access,Tub/Shower,Stand AloneShwr/MBR,Split Bedroom Design,Walk in Closet(s),Washer/DryerConnectn,Smart Thermostat,Liv/Din Combo,Cabinets-Custom Blt,Granite Counters,Cabinets-Wood,Kitchen Island |
|---|---|
| Flooring | Wood,Carpet,Tile |
| Air Conditioning Y/N | true |
| Heating Y/N | true |
| Window Features | Window Treatments All |
| Fireplace Y/N | true |
| Laundry Features | Laundry-Main Floor |
| Total Bedrooms | 3 |
| Total Baths | 3 |
Exterior Features
| Fencing | Partial,Metal |
|---|---|
| Parking Features | Garage Door Opener,Attached,Driveway,Paved |
| Lot Features | Cleared |
| Building Area Total | 3321 |
Amenities
- Foreclosure
- Views
- Short Sale
- New Construction
- Adult 55+
- Lease To Own
- No HOA Fees
- Furnished
- Primary On Main
- Air Conditioning
- Seller Finance
- Green
- Fixer Upper
- Horse
- Golf
- Fireplace
- Deck
- Garage
- Basement
- Pool
Property vs Single Family Average in 65201
Price
Taxes
Year Built
 These Properties are provided courtesy of Broker Reciprocity/IDX Lake Of The Ozarks Board of REALTORS® and Bagnell Dam Association of REALTORS® MLS, Inc. Multiple Listing Service. This information is copyrighted by The Lake Of The Ozarks Board of REALTORS® and The Bagnell Dam Association of REALTORS® MLS, Inc. Multiple Listing Service. Information is being provided for consumers' personal, non-commercial use and may not be used for any purpose other than to identify prospective properties
 The territorial jurisdiction of the Jefferson City Area Board of REALTORS®, Inc. includes Cole, Callaway, Moniteau, and Osage Counties. This representation is based in whole or part on data supplied by the Multiple Listing Service of the Jefferson City Area Board of REALTORS®, Inc. Neither the Board nor its MLS guarantees or is any way responsible for its accuracy. Data maintained by the Board or its MLS may not reflect all real estate activity in the market.

 Heart Of Missouri Board Of REALTORS® All information deemed reliable but not guaranteed. All properties are subject to prior sale, change or withdrawal. Neither listing broker(s) or information provider(s) shall be responsible for any typographical errors, misinformation, misprints and shall be held totally harmless. Listing(s) information is provided for consumer's personal, non-commercial use and may not be used for any purpose other than to identify prospective properties consumers may be
