
Address
3102 Crabapple Ln, COLUMBIA, MO
Price
$ 379,900
Property Attributes
- MLS#436366
- TypeSingle Family
- Listing Status Pending
- CountyBoone
- CityCOLUMBIA
- AreaSouthwest
- NeighborhoodMILL CREEK MANOR
- Zip65203
- StyleTraditional
- Year Built2005
- Taxes$ 2519
- Price$ 379,900
- Bedrooms3
- Full Bathrooms2
- Half Bathrooms0
- Sqr Footage1748
Data Source:
Columbia MO MLS (CBORMLS)
Property Description
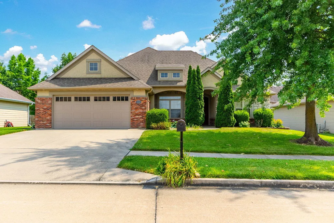
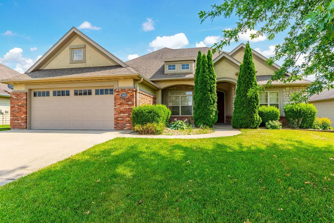
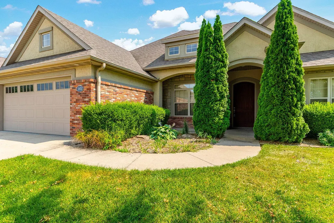
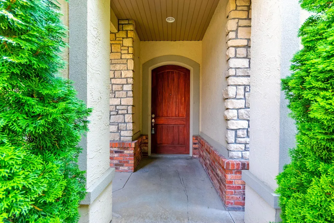
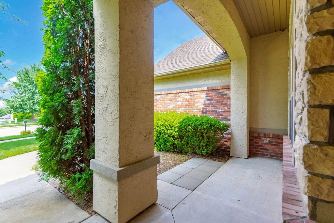
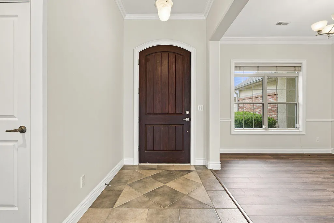
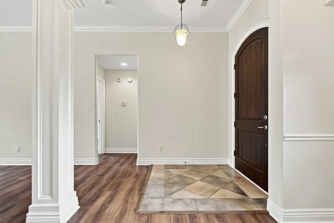
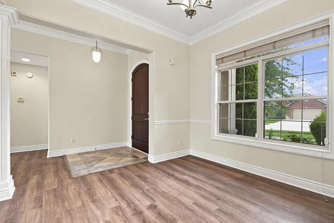
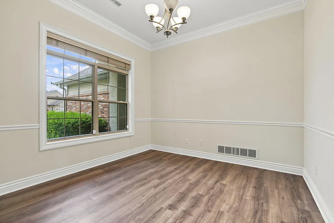
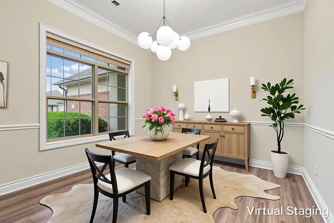
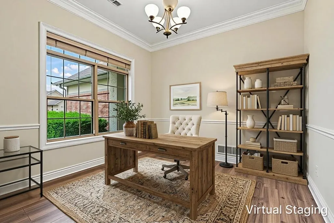
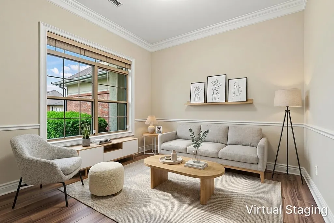
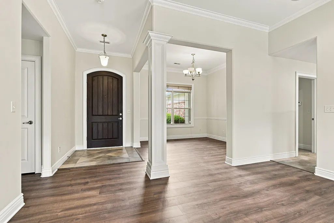
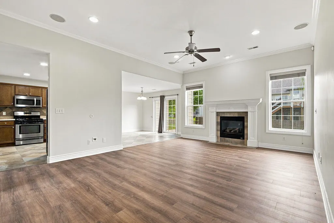
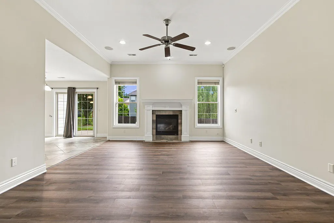
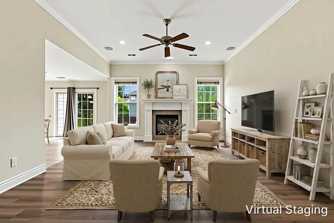
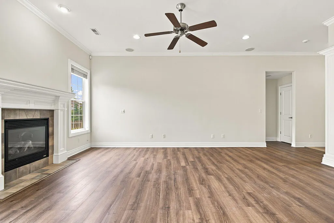
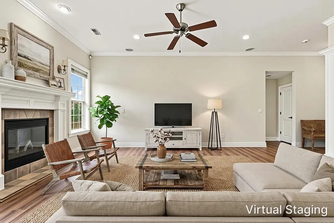
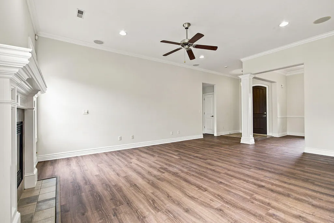
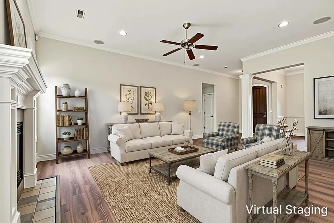
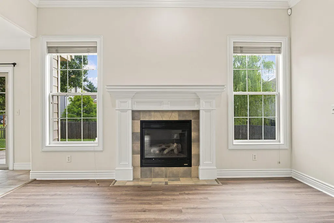
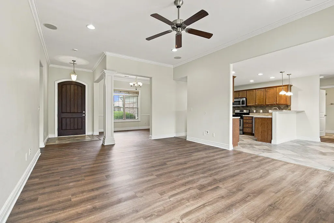
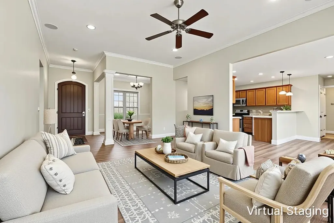
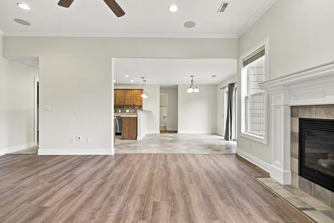
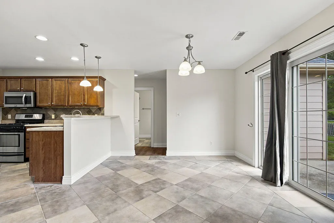
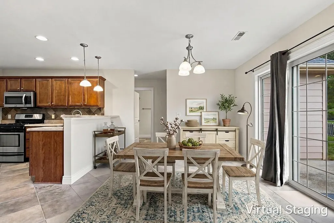
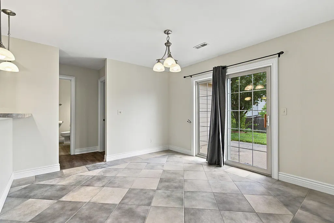
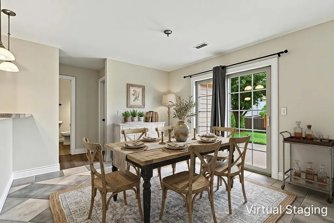
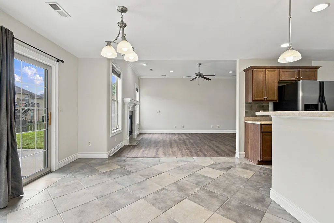
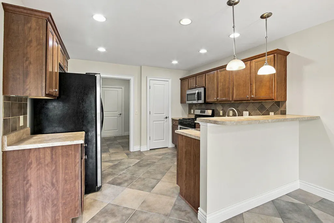
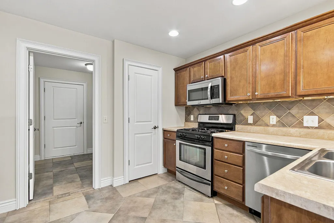
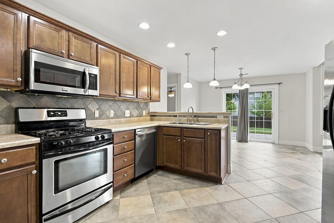
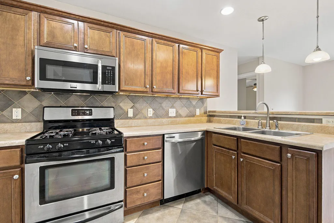
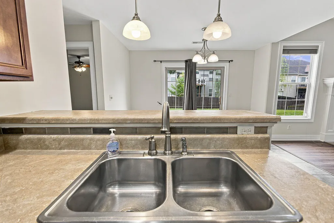
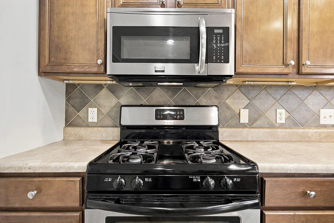
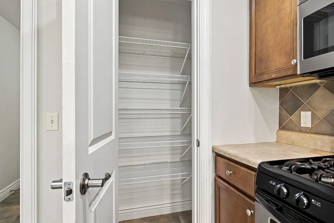
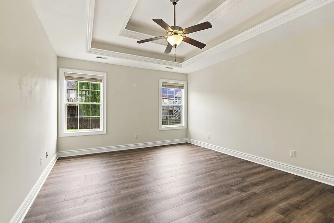
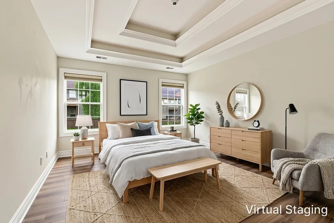
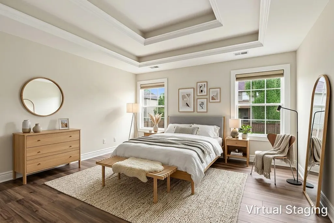
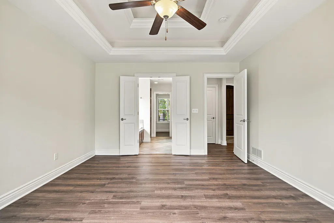
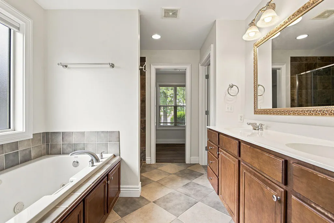
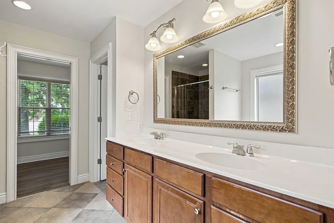
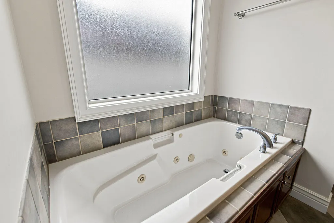
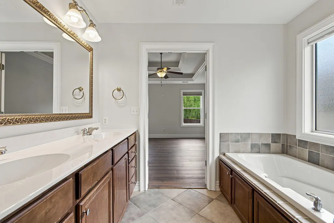
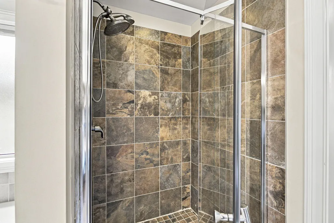
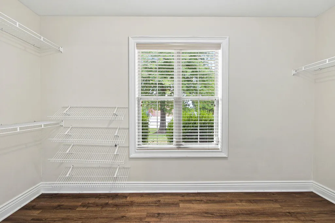
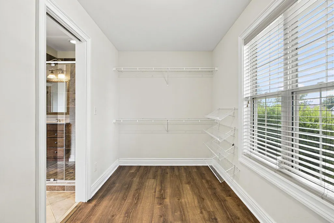
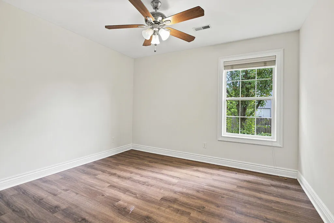
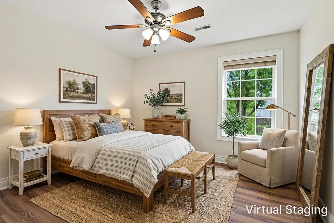
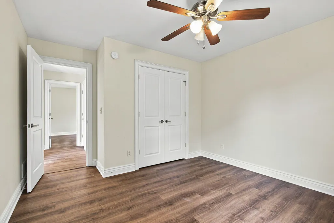
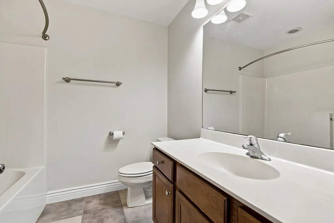
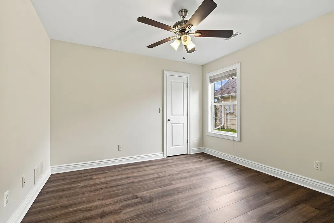
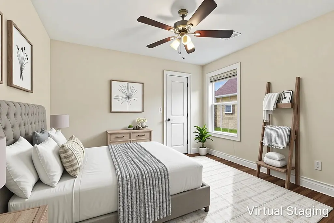
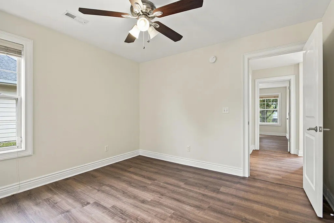
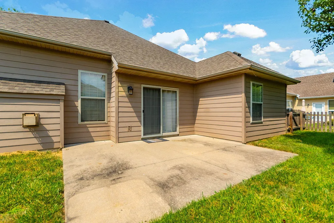
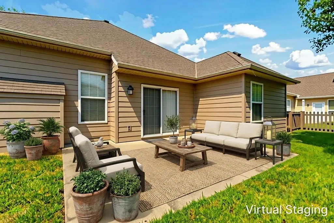
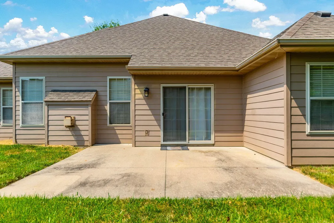
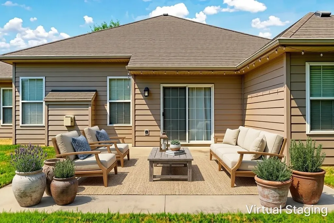
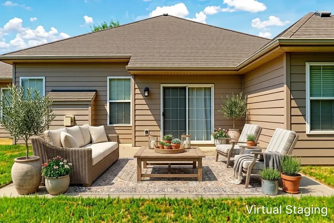
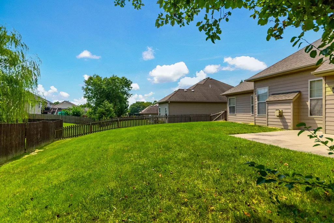
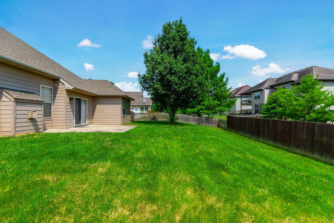
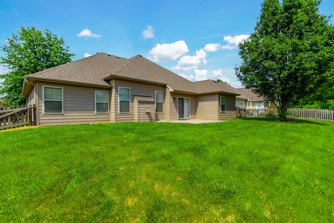
Welcome to this beautifully maintained 3-bedroom, 2-bath ranch in desirable Mill Creek Manor! From the moment you arrive, you'll appreciate the inviting curb appeal with its manicured landscaping, charming covered front porch, and welcoming entry that sets the tone for what's inside. The thoughtfully designed split-bedroom floor plan offers both privacy and functionality, while the formal dining room provides the flexibility to serve as a home office, sitting room, or additional living space. Fresh paint and updated wood flooring throughout the main living areas create a bright, move-in-ready feel. At the heart of the home, the spacious living room features a cozy gas fireplace and flows seamlessly into the kitchen and breakfast area, making everyday living and entertaining effortless. The kitchen offers stainless steel appliances, abundant cabinetry, generous counter space, and overlooks the main living areas so you're always part of the conversation. The private primary suite is designed for relaxation with a large walk-in closet and an ensuite bath complete with dual vanities, a soaking tub, and an oversized walk-in tile shower. Two additional bedrooms and a full bath are thoughtfully situated on the opposite side of the home. Step outside to enjoy the fully fenced backyard--an ideal space for morning coffee, evening barbecues, pets, or play--with plenty of room to make it your own. Residents of Mill Creek Manor can also enjoy access to a stocked pond, playground, and nearby walking paths.
| Elementary School | Middle School | High School |
|---|---|---|
| Mill Creek Elementary School | John Warner Middle School | Rock Bridge High School |
| Price History | |
|---|---|
| 8/3/2026 | Listed $379,900 |
General Features
| Attached Detached | Detached |
|---|---|
| Heating | Forced Air,Natural Gas |
| Cooling | Central Electric,Ceiling/PaddleFan(s) |
| Utilities | Water-City,Electric-City,Trash-City |
| Roof | Architectural Shingle |
| Appliances | Refrigerator,Microwave,Disposal,Dishwasher,Built-In Range |
| Zoning | Single Family Res |
| HOA Fee | 150 |
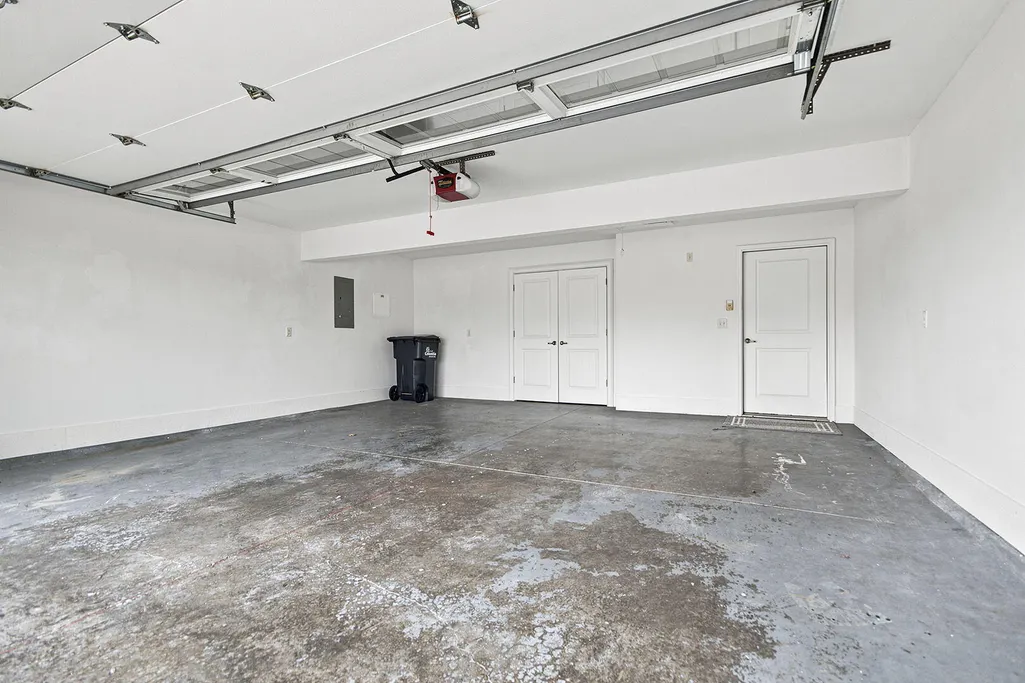
| Garage Spaces | 2 |
| Patio/Porch Features | Covered,Concrete,Back,Front Porch |
| Architectural Style | Traditional |
| Security Features | Smoke Detector(s) |
| Year Built | 2005 |
| Property Subtype | Single Family Residence |
| Tax Year | 2025 |
| Assoc Fee Paid Per | Annual |
| County | Boone |
| Property Type | Residential |
| HOA | true |
| Subdivision Name | MILL CREEK MANOR |
| Total Rooms | 2 |
| Full Baths | 2 |
| Status | Pending |
| High School | Rock Bridge |
| City | COLUMBIA |
| High School District | Columbia |
| Elementary School | Mill Creek |
| Tax Annual Amount | 2519.97 |
| Middle/Junior High School | John Warner |
| Builder Name | McVey |
Interior Features
| Interior Amenities | Primary Downstairs,Breakfast Bar,Tub/Shower,Stand AloneShwr/MBR,Split Bedroom Design,Tub/Built In Jetted,Walk in Closet(s),Washer/DryerConnectn,Breakfast Room,Eat-in Kitchen,Formal Dining,Counter-Laminate,Cabinets-Wood,Pantry |
|---|---|
| Flooring | Wood,Tile |
| Air Conditioning Y/N | true |
| Heating Y/N | true |
| Window Features | Windows-Vinyl |
| Fireplace Y/N | true |
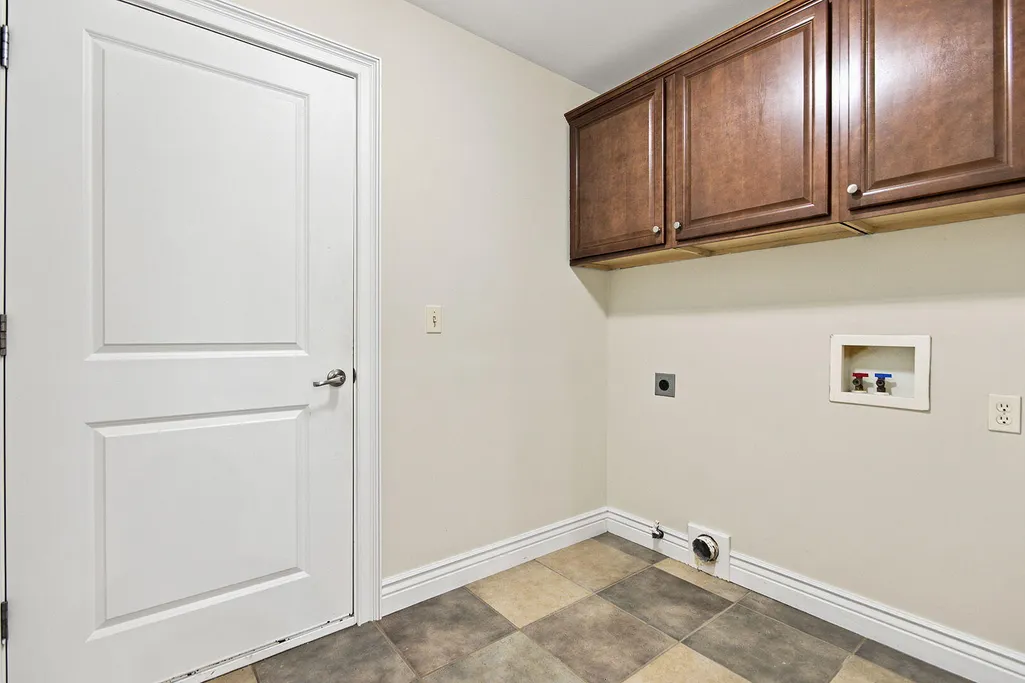
| Laundry Features | Laundry-Main Floor |
| Total Bedrooms | 3 |
| Total Baths | 2 |
Exterior Features
| Fencing | Backyard,Wood |
|---|---|
| Parking Features | Garage Door Opener,Attached,Driveway,Paved |
| Lot Features | Cleared,Level |
| Building Area Total | 1748 |
Amenities
- Foreclosure
- Views
- Short Sale
- New Construction
- Adult 55+
- Lease To Own
- No HOA Fees
- Furnished
- Primary On Main
- Air Conditioning
- Seller Finance
- Green
- Fixer Upper
- Horse
- Golf
- Fireplace
- Deck
- Garage
- Basement
- Pool
Property vs Single Family Average in 65203
Price
Taxes
Year Built
 These Properties are provided courtesy of Broker Reciprocity/IDX Lake Of The Ozarks Board of REALTORS® and Bagnell Dam Association of REALTORS® MLS, Inc. Multiple Listing Service. This information is copyrighted by The Lake Of The Ozarks Board of REALTORS® and The Bagnell Dam Association of REALTORS® MLS, Inc. Multiple Listing Service. Information is being provided for consumers' personal, non-commercial use and may not be used for any purpose other than to identify prospective properties
 The territorial jurisdiction of the Jefferson City Area Board of REALTORS®, Inc. includes Cole, Callaway, Moniteau, and Osage Counties. This representation is based in whole or part on data supplied by the Multiple Listing Service of the Jefferson City Area Board of REALTORS®, Inc. Neither the Board nor its MLS guarantees or is any way responsible for its accuracy. Data maintained by the Board or its MLS may not reflect all real estate activity in the market.

 Heart Of Missouri Board Of REALTORS® All information deemed reliable but not guaranteed. All properties are subject to prior sale, change or withdrawal. Neither listing broker(s) or information provider(s) shall be responsible for any typographical errors, misinformation, misprints and shall be held totally harmless. Listing(s) information is provided for consumer's personal, non-commercial use and may not be used for any purpose other than to identify prospective properties consumers may be
